Gearless
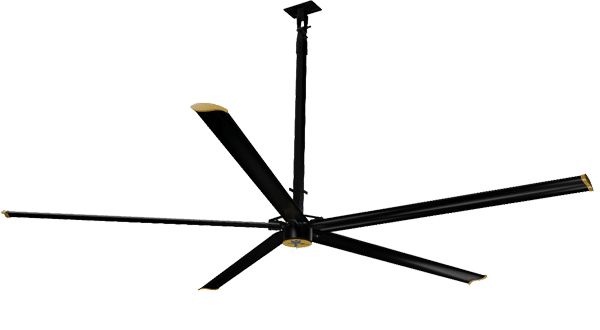
Gearless 20 Feet HVLS Fan
- Diameter
- 20 ft
- Air Delivery
- 410,000 CFM
- Coverage
- up to 16,000 sq.ft.
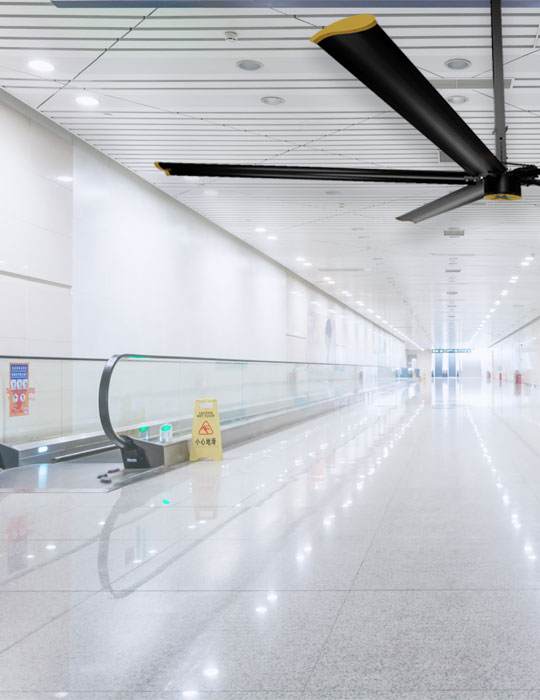
Terminals are fully air conditioned, but the volume is enormous and the ceilings are high, so conditioned air stratifies and the HVAC works hard to hold the set point at head height. Passenger load swings dramatically through the day. Door openings at entry and airside interfaces let conditioned air escape and hot air in. The energy bill for the terminal HVAC is one of the largest operating costs the airport carries.
This is the case for using HVLS alongside HVAC rather than instead of it. The fans mix conditioned air through the full height of the concourse instead of letting it stratify, so the temperature at passenger level is what the HVAC is actually producing. That allows the set point to be raised by a couple of degrees for the same perceived comfort, and every degree is a meaningful reduction in chiller load. At entry doors and airside interfaces the fans hold the boundary and keep the mixing zone under control.
Typical selections for this facility type. Final size and quantity come out of the feasibility study once we have your roof height and layout.
Gearless
Gearless
Geared
No — in airports they work alongside it. The value is in stopping stratification so the HVAC set point can be raised while passenger-level comfort stays the same.
Yes. The VFD supports standard interfaces for start/stop, speed and direction control with status feedback.
The gearless range in a Matt Black or Dark Gray finish is designed to sit within an architectural ceiling, and any RAL number can be ordered.
CE certified by TUV Nord, and the hanging structure with SS wire rope secondary restraint is designed for public occupancy.
Industry is pre-selected. Add your dimensions and we come back with a fan size, a quantity and a layout drawing.
Send us the basics and our team will respond within one working day.
Give us your shed bay by bay and we come back with a fan size, a quantity and a layout drawing — no charge, no obligation.
Measure each bay on its own — length, width, and roof height from the floor to the underside of the truss. Then take two or three photos looking straight up at the roof, so we can read the roof type and the hanging arrangement.