Geared
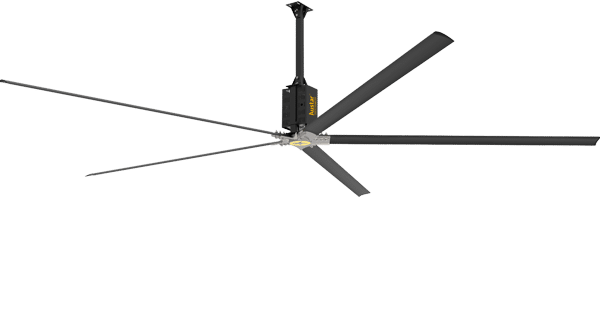
12 Feet HVLS Fan
- Diameter
- 12 ft
- Air Delivery
- 135,000 CFM
- Coverage
- up to 6,500 sq.ft.
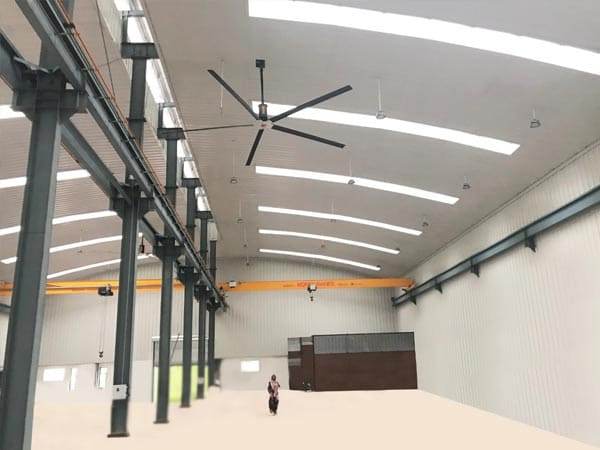
Service workshops combine engine heat, exhaust fumes, a partly open frontage and technicians working bent over vehicles for long stretches. Air stagnates between the bays. Pedestal fans get in the way of trolleys, jacks and the vehicles themselves, and the customer lounge often shares the same volume, so whatever is happening on the workshop floor is what the customer experiences too.
A ceiling mounted HVLS fan clears the floor completely and covers several bays at once. Continuous air movement carries exhaust and solvent vapour away from the working position instead of letting it pool, and the perceived 4 – 5 degree drop keeps technicians comfortable working over a hot engine bay. Because the same air movement reaches the customer-facing side of the building, the waiting area benefits without a separate system.
Typical selections for this facility type. Final size and quantity come out of the feasibility study once we have your roof height and layout.
Geared
Geared
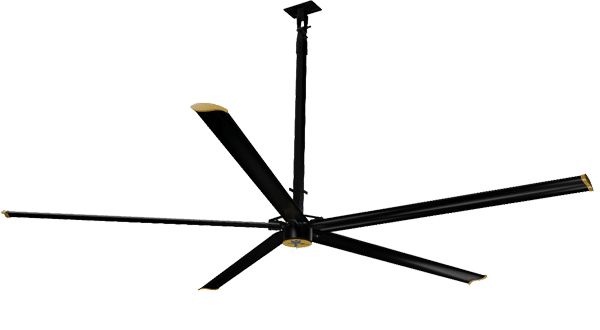
Gearless
Yes — 18 ft is workable, and a 12 ft or 16 ft fan is the right size at that height. Below 18 ft the coverage circle narrows, so fan count goes up; the feasibility study will tell you whether it is worth it.
That is checked at site survey against the fully raised lift position. Fans are placed between bay rows so the lift path stays clear.
Continuous air movement stops fumes pooling at the working position, which is a noticeable improvement, though it does not replace a dedicated extraction system where one is required.
For a typical four to six bay dealer workshop, one or two fans is usually the answer. Send us the layout and we will mark the positions.
Industry is pre-selected. Add your dimensions and we come back with a fan size, a quantity and a layout drawing.
Send us the basics and our team will respond within one working day.
Give us your shed bay by bay and we come back with a fan size, a quantity and a layout drawing — no charge, no obligation.
Measure each bay on its own — length, width, and roof height from the floor to the underside of the truss. Then take two or three photos looking straight up at the roof, so we can read the roof type and the hanging arrangement.